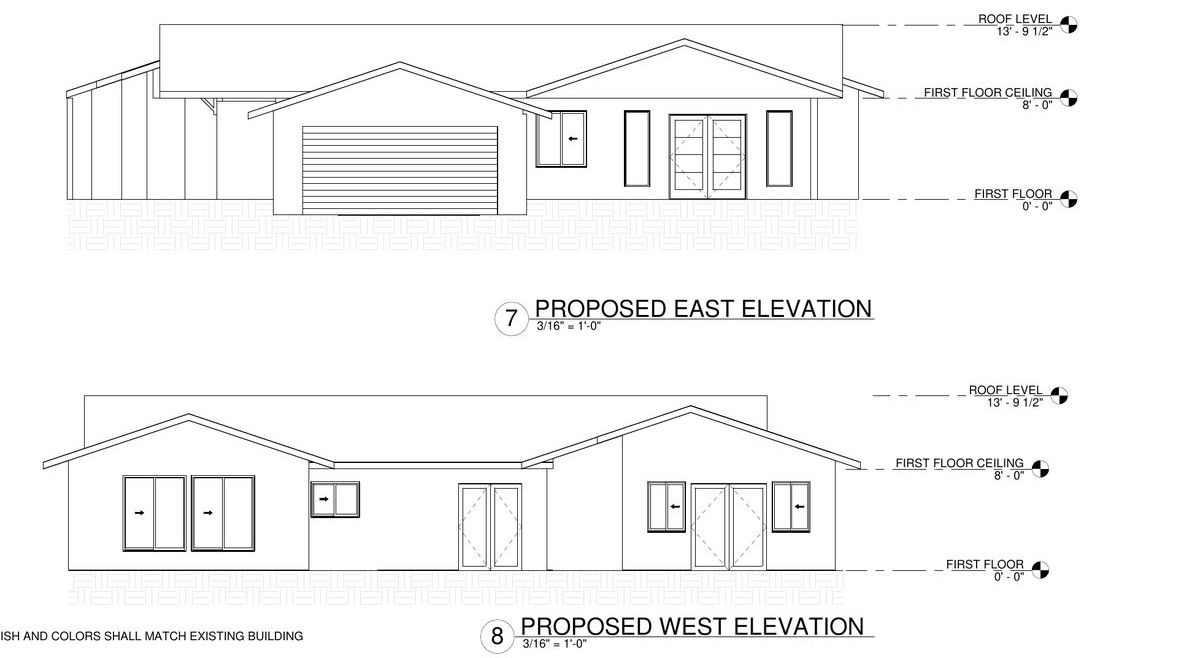
 View drawing
Pleasanton, CA
740 sq ft Addition & Alteration
Single-story addition and alteration of an existing home — foundation, framing and roof framing plans with structural details.
AdditionFoundationRoof framing
 P&DP&D EngineeringSolutions LLC
Real drawings and results from recent structural engineering projects. Click any image to view it larger.
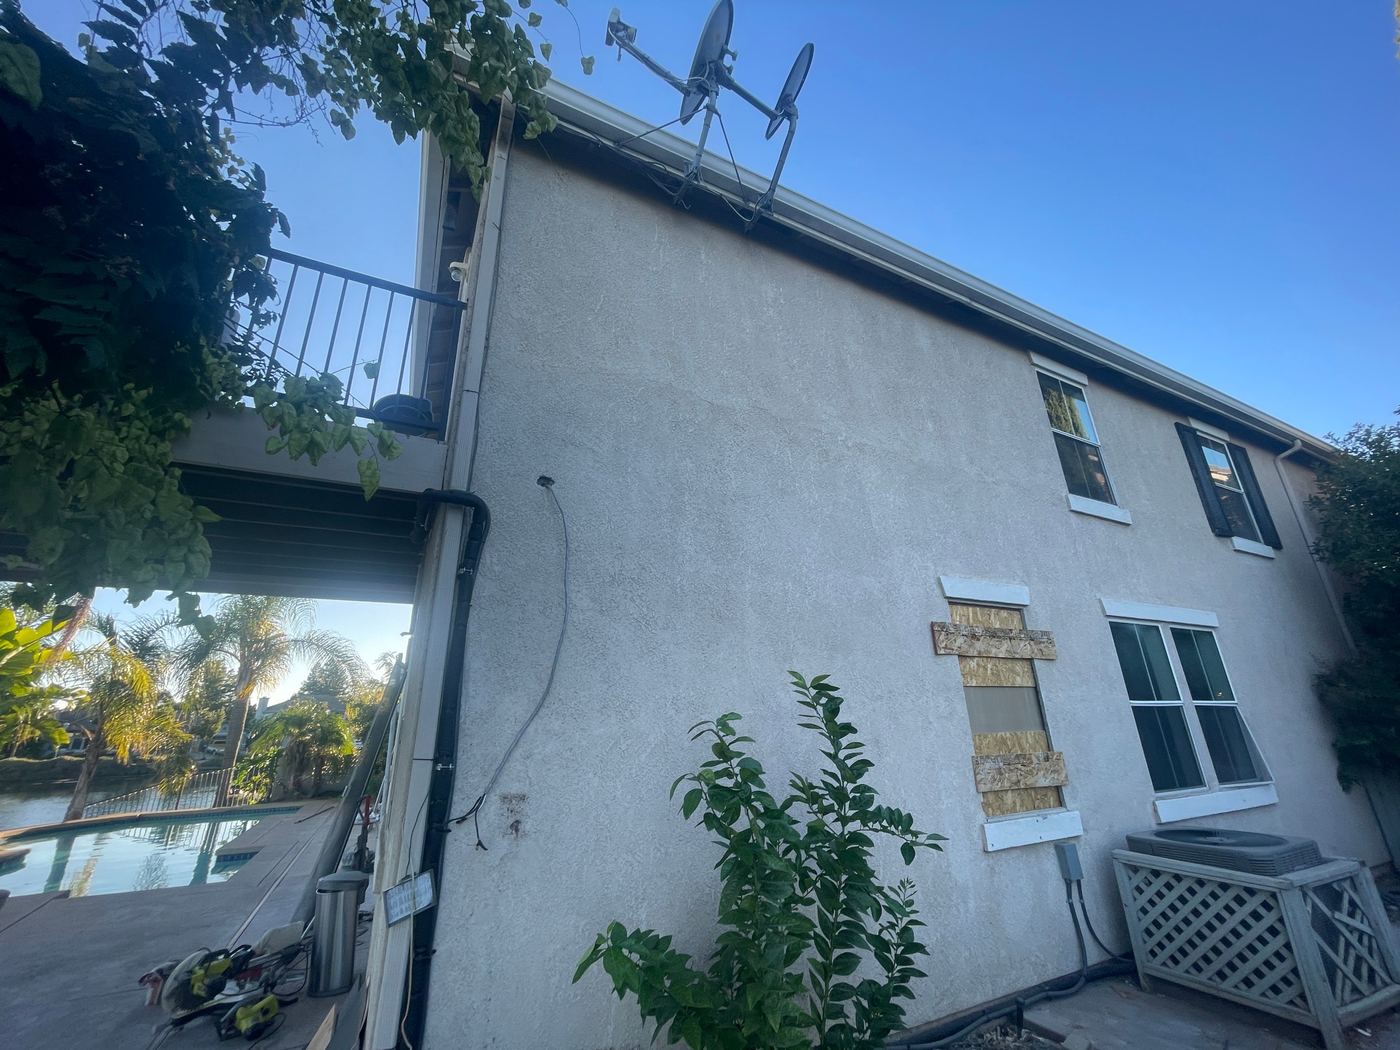
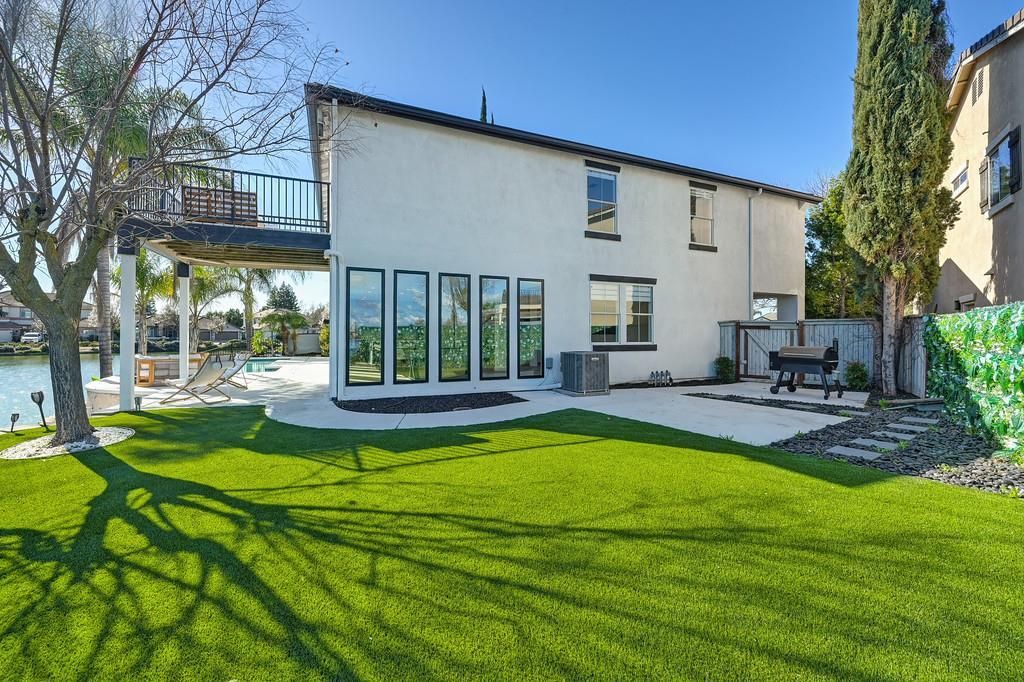 BEFOREAFTER
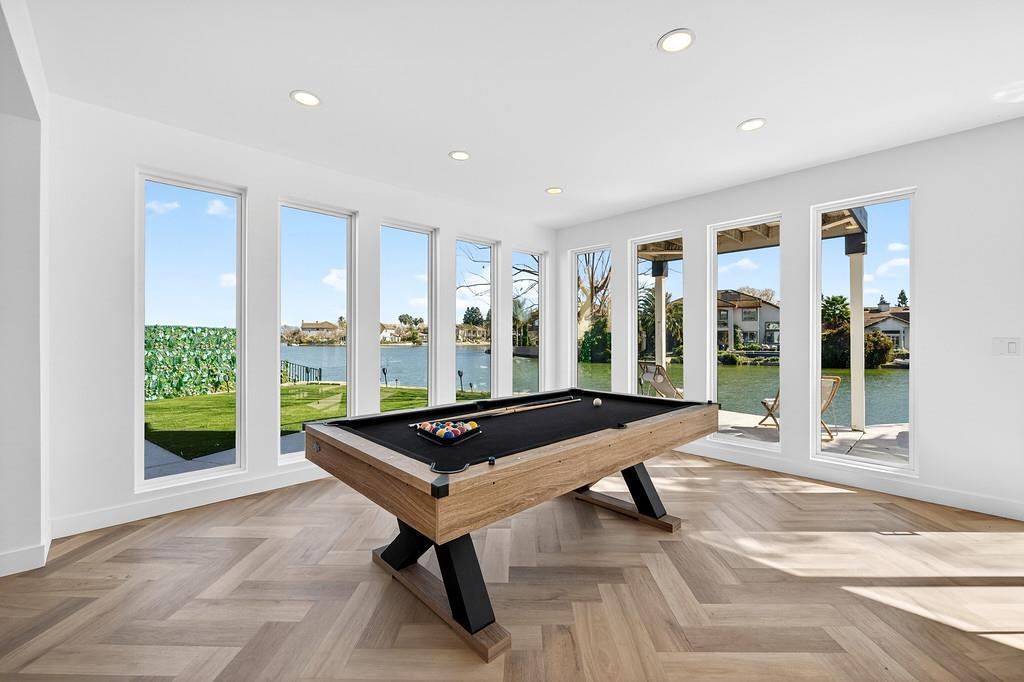
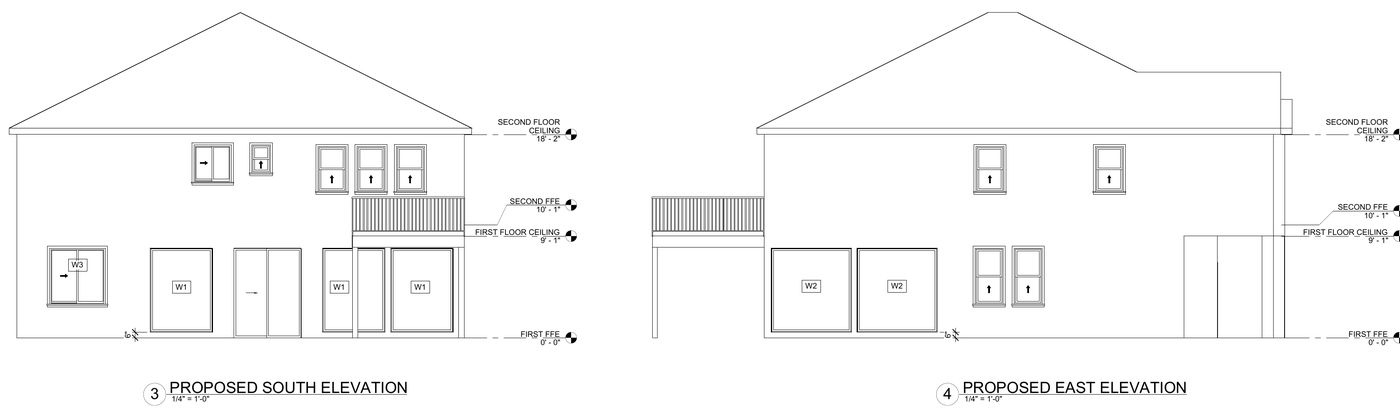
We engineered new full-height picture-frame windows in an existing two-story exterior wall — new headers, shear wall redesign and framing details — turning a closed-in wall into a bright room with water views.
 View drawing
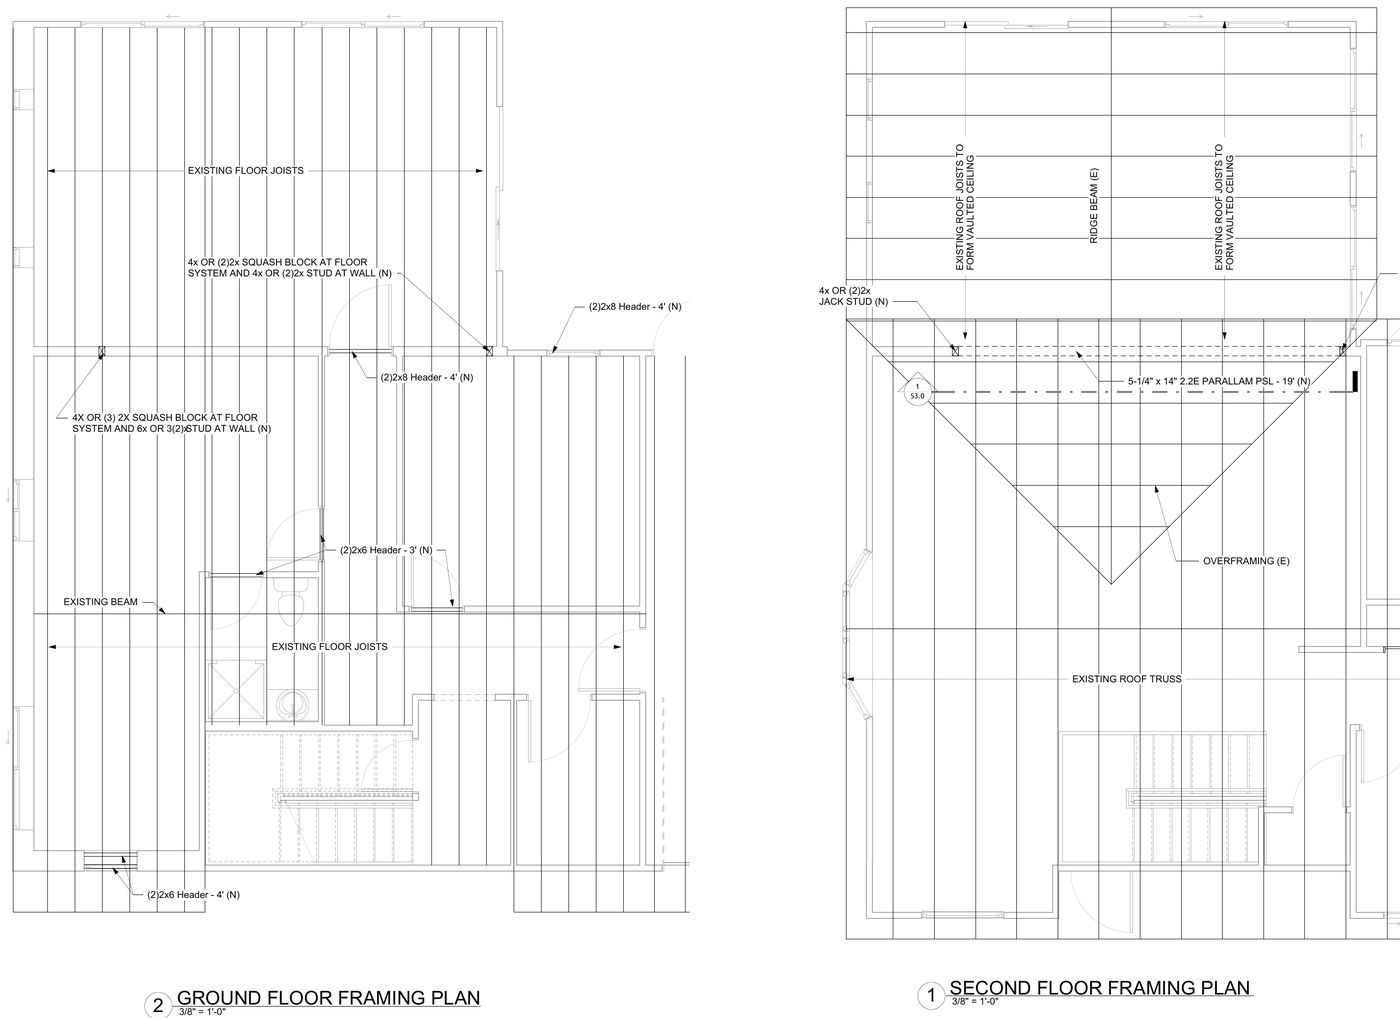
Single-story addition and alteration of an existing home — foundation, framing and roof framing plans with structural details.
 View drawing
Basement converted to new rooms with two new egress windows and a widened opening — new headers and floor framing plans.
 View drawing
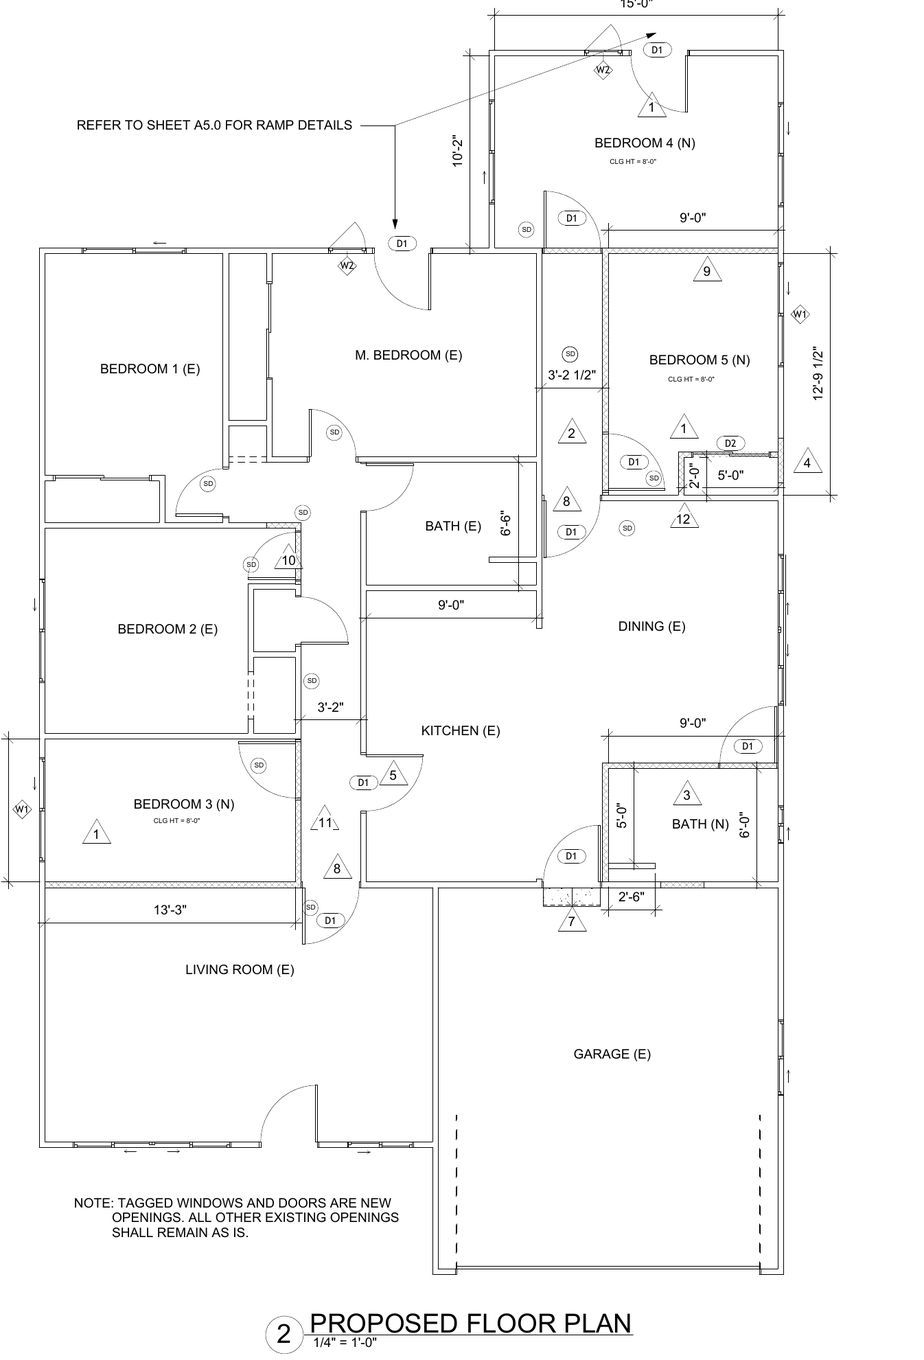
Residential remodel with a change of occupancy to R-3.1 — two new bedrooms, a new hallway and bathroom, a raised family-room floor and accessible ramps.
 View drawing
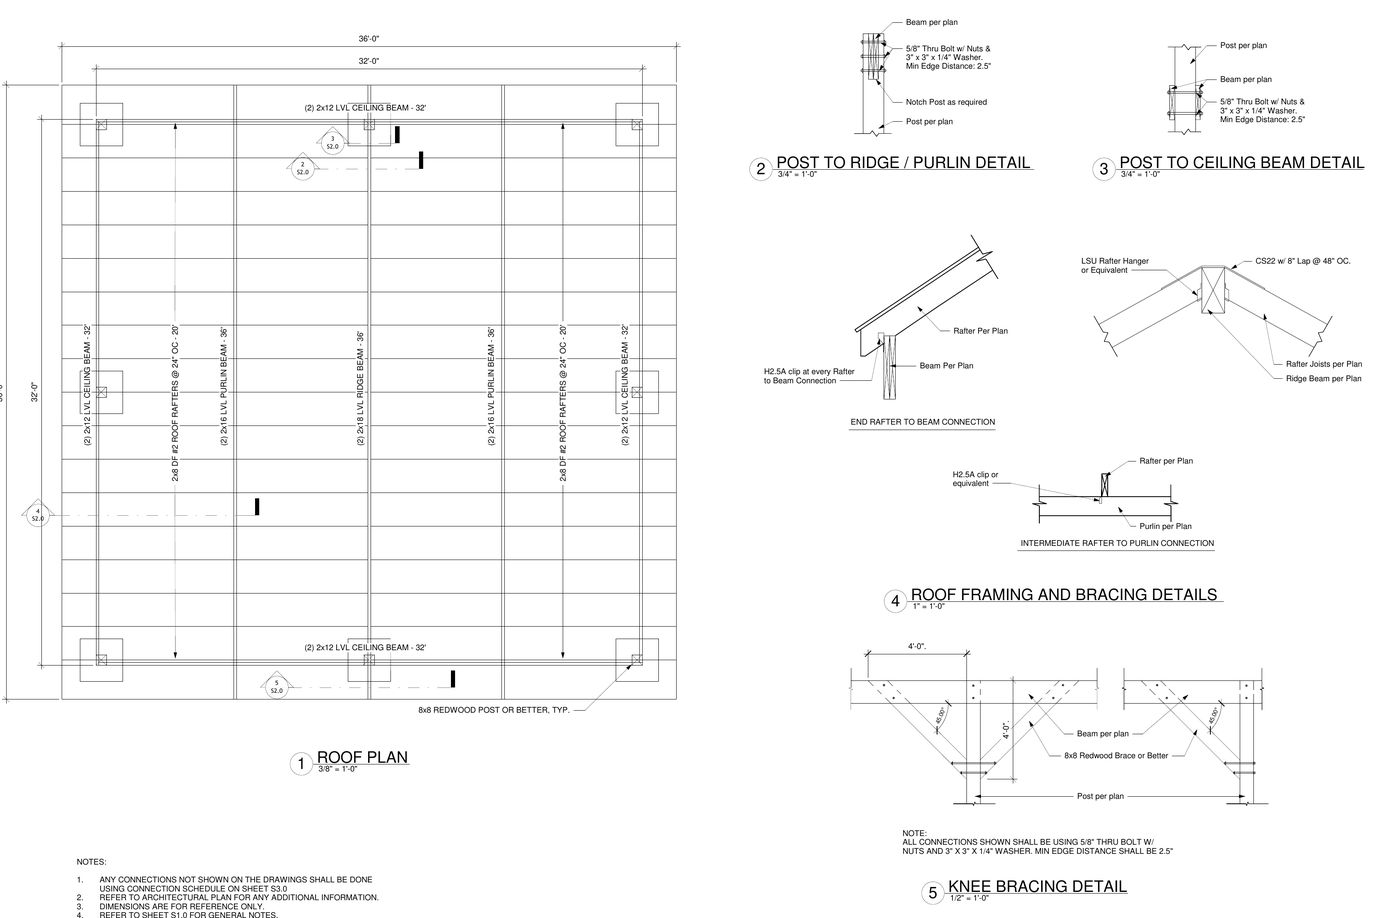
Structural design and analysis of a post-and-beam barn — LVL ridge and purlin beams, rafters, knee bracing and connection details.
Real reviews from verified clients who hired us on Thumbtack.
The engineer finished the drawings and multiple revision requests from city diligently towards the final approval. Had to go through several cycles to make the city of stockton planning department happy.
P&D has been incredibly supportive from start to finish on a pergola project. Not only have they been punctual with providing a very detailed analysis, but also they have gone above-and-beyond in terms of fielding follow-up questions from our city’s permitting dept. I would use P&D again and recommend them to our family & friends!
The team did an absolute outstanding job making considerable plans for a deck and rebuild. Helped get permits from the city and did a great job communicating what was required with the chosen construction team. Highly recommended!
Tell us about it and get a free quote — usually within 1 business day.